Infrastructure as Raclette
Table of Contents
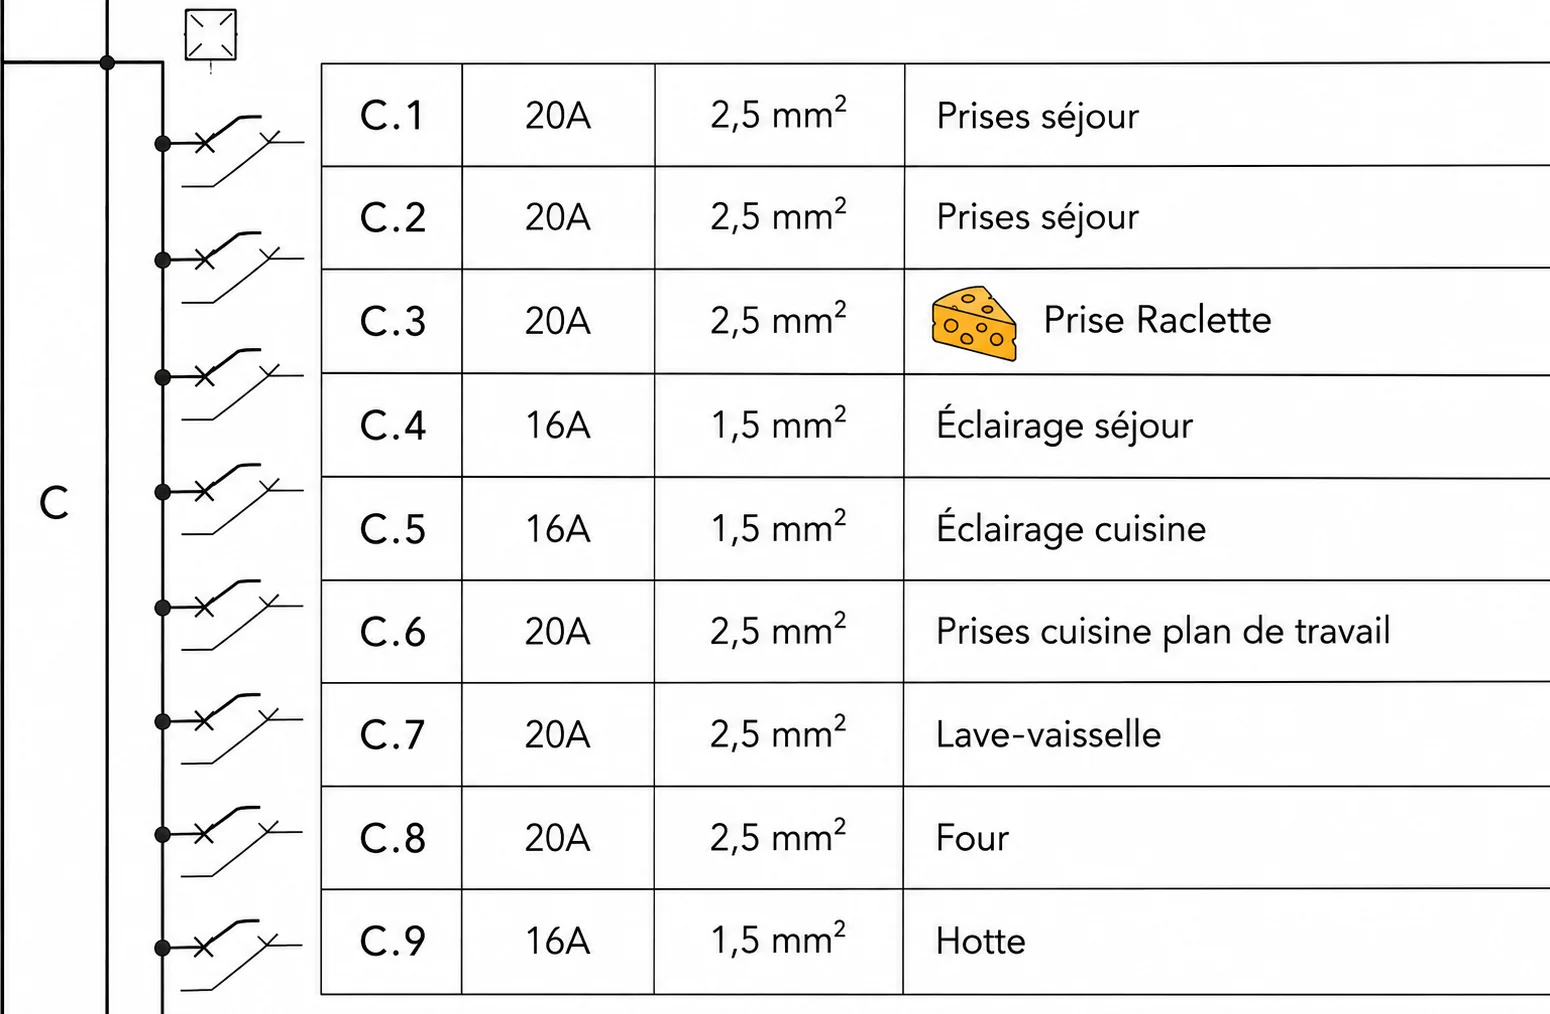
I have a dedicated 20A circuit for raclette. Not in the kitchen: a dedicated outlet embedded in the floor of my living room, exactly where we put the tables when we have people over. It even has its own cheese icon on the official electrical diagram.
I can explain.
It started with a perfectly reasonable problem #
When we were building the house, I thought about what happens when we have people over. We move the tables into the living room, we get out a few raclette machines, and then we do what everyone does: run extension cords across the room and connect an unreasonable amount of heating equipment to whatever outlet happens to be nearby.
That seemed stupid. The floor was open, the electrical panel was being installed, and adding another circuit cost almost nothing. Fixing it afterwards would mean breaking tiles.
So I asked the electrician to put a 20A outlet in the floor, right where the raclette tables go. At 230 V that is about 4.6 kW, or three to four raclette machines running flat out. He had apparently never been asked that before, and he found it hilarious enough that “Prise Raclette” ended up on the official electrical diagram.
With a cheese icon.
The annoying thing is that it worked #
People laugh when they first see it. Then we have a raclette, and there are no extension cords, no power strips, no cables crossing the room. You bring out the tables, open the floor outlet, plug in the machines and melt cheese.
My neighbour liked it enough that he eventually installed one too. Except his house was already finished.
He had to break three tiles.
Infrastructure is cheap before you need it #
I work with infrastructure for a living, and in the cloud, keeping options open is easy. Need more compute? Change a number. Need another network? Add one. Need more storage? API call.
Buildings are unfortunately not software-defined. If you discover five years later that you should have installed another conduit across your garden, the migration procedure involves a shovel. This changes the economics considerably.
When we built the house, and later when I started building a small detached office in the garden, I ended up applying a fairly simple rule:
If something is cheap to provision now and expensive to retrofit later, provision it now.
This has had consequences.
The new office #
The office is modest: roughly 12.5 m² at the edge of the garden, and it will contain a desk, a chair, a few displays and a laptop.
Naturally, it is connected to the house using eight single-mode fibres. Two are enough for a 10 Gbit/s link, another two could eventually provide a physically separate professional network, and the remaining four are there for a highly technical networking requirement known as “you never know”.
The building also has a 5G6 electrical feed, which in European cable notation means five conductors of 6 mm² each: three phases, neutral and earth. Plus a separate 5G2.5 alongside it. Then two 6 mm² DC cables ready for solar panels on the roof, a 10G PoE switch and a Wi-Fi 7 access point. For a desk, a chair, a few displays and a laptop.
This problem appears to be systemic #
Looking around the rest of the house didn’t help my case. It has a 3×400 V + N supply, split between private and professional circuits, Cat6 throughout, multiple access points, multiple cameras, 23 solar panels and 20 kWh of battery storage. My data lives on 16 TB of redundant local storage and is backed up to two different cloud providers.
And somewhere in the electrical panel is a dedicated 20A circuit whose officially documented purpose is melting cheese.
At some point you have to consider the possibility that this is not a collection of isolated decisions.
Capacity planning #
The funny thing is that I don’t particularly like wasting resources, and most of this infrastructure spends its life dramatically underutilised. The office electrical feed will probably spend most of its time powering a laptop, a few displays and an access point. Half of those fibres may never carry a photon. The raclette circuit spends approximately 99.9% of the year doing absolutely nothing.
That’s fine, because utilisation isn’t the metric I’m optimising for. Cost of future change is. An empty conduit is cheap when the trench is open, and a new trench isn’t. An additional electrical circuit during construction is trivial. Retrofitting a floor outlet apparently costs three tiles and a patchwork in your living room floor.
Ask my neighbour.
I did get one thing wrong #
Conduits.
When the house was built I installed 35 mm conduits, didn’t take enough pictures before everything was closed, and didn’t systematically leave redundant pull strings. At the time this seemed perfectly adequate. Years later, while trying to pull larger cables through them, I discovered that adequate and future-proof are very different engineering requirements.
I have since revised the standard. A pull string is infrastructure, therefore a second pull string is redundancy, and a conduit can apparently never be too large.
Infrastructure as Raclette #
My house is over-engineered, my 12.5 m² office has eight fibres, and my electrical panel contains a cheese icon. But I don’t think the lesson is that everything should be massively oversized. It’s that buildings have a very different cost-of-change curve from software: when something is inside a wall, underneath a floor or buried in the garden, optionality has value. Provision the difficult-to-change layer generously, and decide what actually uses it later.
It’s the same principle we apply in infrastructure engineering, except Terraform can’t fix your floor.